



BEDS4
BATHS3
SQUARE FEET2,445
MLS#22619709
STATUSNEW
PROPERTY TYPEResidential - Single Family
SUBDIVISIONPROGRESS 1ST SUB
SCHOOLCouncil Bluffs
Property Description
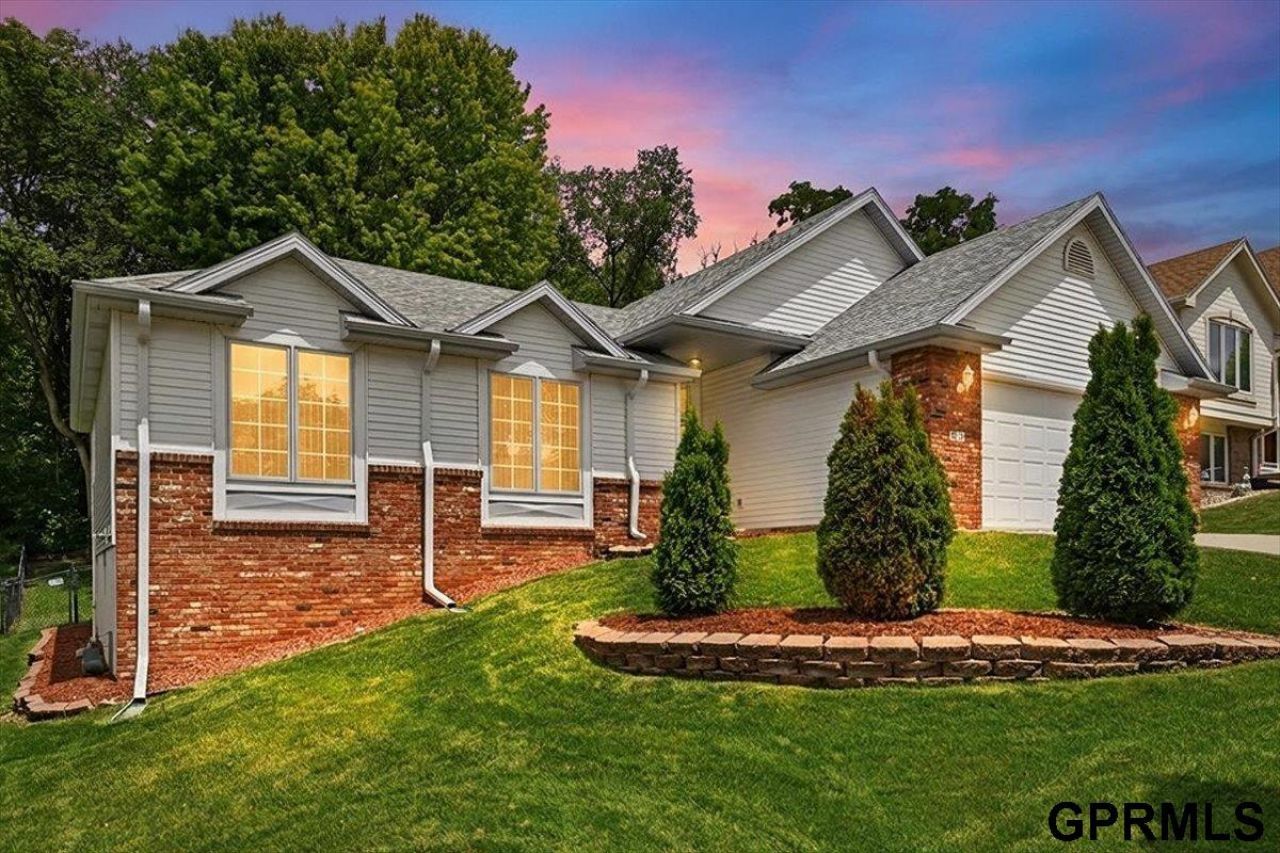
Beautiful zero-entry ranch home offering comfort, style, and accessibility! The main level features a custom eat-in kitchen with appliances, a spacious living room with access to deck & wooded, fenced backyard. The primary suite includes a private bath & 2 Double closets, additional bedrooms, a full bath, and convenient main-floor laundry. The finished lower level offers a huge family room, a non-conforming bedroom, a full bath, an oversized flex room perfect for a home office, gym, or hobby space & lots of storage. The heated oversized 2-car garage features professionally installed epoxy floors and zero-entry access into the home. Updates include new windows, roof, gutters, and siding. Conveniently located near schools, hospitals, shopping, and more. Beautiful yard with sprinkler system
Property Features
Property Type: Residential - Single Family
Basement: Yes
Basement: Finished
Cooling: Central Air
Days on Market: 5
Fenced: Yes
Fuel Type: Gas
Garage: 2 car attached
Heating: Natural Gas, Forced Air
Home Style: Ranch
Lot Size: 0.2 Acres
Property Type: Single Family Residence
Stories: 1.0
Taxes: $4,792
Year Built: 1998
Feature Descriptions
Baths 3/4: 1
Baths Full: 2
Directions: North Broadway To Elliott to Marshall Ave Stay right on Grand Ave Right on Buena Vista Cir
Exterior: Patio, Deck, Shed(s), Sprinkler System, Other
Fencing: Chain Link
Financing Terms: VA Loan, FHA, Conventional, Cash
Foundation: Concrete Perimeter
Laundry Room Level: Main
Lot: Up to 1/4 Acre.
Lot Dimensions: 65 x 135
Lot Size Range: Up To 1/4 Acre
Model Home (Not For Sale): No
Original List Price: $439000
Parking: Attached
Primary Bath: Yes
Primary Bedroom Level: Main
SQFT Above Grade Finished: 1245
SQFT Basement Total: 1245
SQFT Below Grade Finished: 1200
SQFT Main Floor: 1245
SQFT Total: 2445
Tax Year: 2025
Water: Public
Room Sizes
Bedroom 2: Level - Main Floor
Bedroom 3: Level - Main Floor
Bedroom 4: Level - Basement
Primary Bedroom: Level - Main Floor
Laundry Room: Level - Main Floor
Local Schools
High School: Abraham Lincoln
Middle School: Gerald W Kirn
Elementary School: Lewis and Clark
School District: Council Bluffs
Listed By / Shown By
Estimate Your Payment
Estimated Payment
$ 2,370.00 per month $1,842.62 Principal & Interest $399.33 Property Tax $128.04 Homeowner's InsuranceChange Payment Information

JPS Realty Group
Email Me


Privacy Policy / DMCA Notice / ADA Accessibility


This site is hosted, designed and copyright
© 1994 - 2026 by
Delta Media Group, Inc. -- Patent Pending --