
JPS Realty Group
REALTOR®



BEDS4
BATHS3
SQUARE FEET3,163
MLS#22618211
STATUSACTIVE
PROPERTY TYPEResidential - Single Family
SUBDIVISIONHarvest Hills
SCHOOLGretna
Property Description
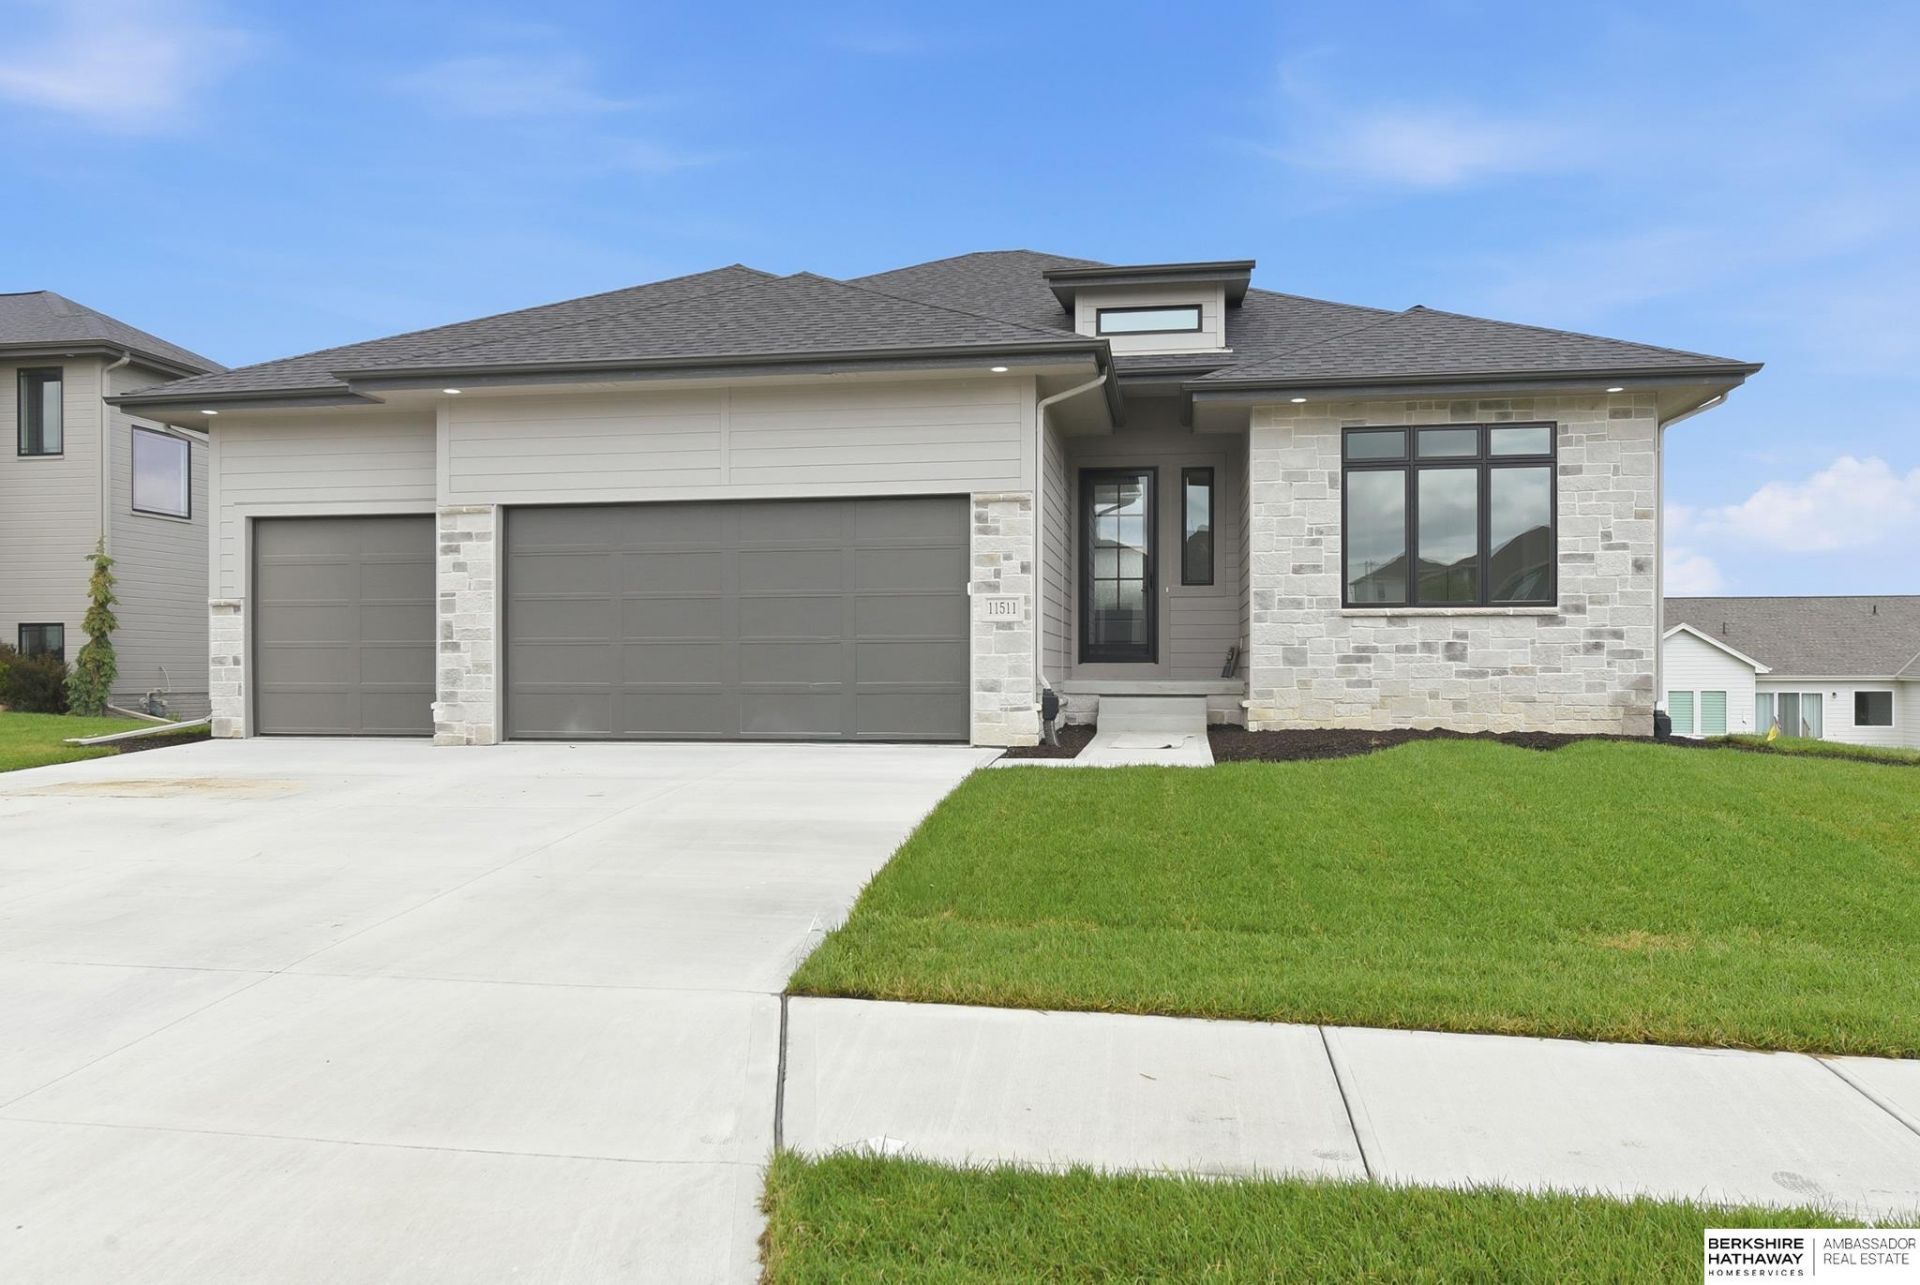
~Timeless and seamless floor plan. ~Impressive Main Level Design with 10-foot ceilings create an open, stately ambiance filled with natural light and refined finishes. Designed for both entertaining and everyday living ~Luxury Kitchen w/ Expansive walk-in pantry with dedicated coffee bar, Gas range with custom wood hood & Engineered wood flooring (not LVP), Large center island with seating for gathering and casual dining ~Primary Retreat A luxurious suite featuring: Spacious walk-in closet & tile shower, Private commode room, Linen ~Main-level laundry & drop zone - Laundry hamper pass through from primary bath to laundry ~Finished Walk-Out Lower Level Perfect for entertaining or multigenerational living, Expansive rec room & family room with 2nd fireplace ~2 Additional guest bedrooms w/ 3/4 bath ~2nd laundry area for a growing family or long-term guests Don't wait to build! This home is complete!
Property Features
Property Type: Residential - Single Family
Basement: Walk-Out Access, Full
Basement: Yes
Cooling: Central Air
Days on Market: 19
Fireplaces: 2
Fuel Type: Gas
Garage: 3 car attached
Heating: Natural Gas, Forced Air
Home Style: Ranch, Traditional
Lot Size: 0.24 Acres
Property Type: Single Family Residence
Roof Type: Composition
Stories: 1.0
Taxes: $879
Year Built: 2026
Feature Descriptions
Appliances: Humidifier, Range, Dishwasher, Disposal, Microwave
Baths 3/4: 2
Baths Full: 1
Bedroom 2: Wall/Wall Carpeting
Bedroom 3: Wall/Wall Carpeting
Bedroom 4: Wall/Wall Carpeting
Directions: 192nd & Hwy 370
Exterior: Porch, Covered Deck, Sprinkler System
Exterior: Stone, Cement Siding
Fencing: None
Financing Terms: VA Loan, FHA, Conventional, Cash
Fireplace: Recreation Room, Living Room, Electric
Fireplace Y/N: Yes
Flooring: Carpet, Ceramic Tile, Engineered Wood
Foundation: Concrete Perimeter
HOA Fee: 450
HOA Y/N: Yes
Interior: Garage Door Opener, Sump Pump, Wet Bar, High Ceilings, Pantry
Kitchen: Pantry, Engineered Wood, Exterior Door
Laundry Room Level: Main
Living Room: Wall/Wall Carpeting, Fireplace,9'+ Ceiling
Lot: Up to 1/4 Acre., In Subdivision, Public Sidewalk, Curb Cut, Curb and Gutter
Lot Dimensions: 80 x 130
Lot Size Range: Up To 1/4 Acre
Master Bathroom: 3/4
Master Bedroom: Wall/Wall Carpeting,9'+ Ceiling, Walk-In Closet(s)
Model Home (Not For Sale): No
Original List Price: $650000
Parking: Attached, Garage Door Opener
Primary Bath: Yes
Primary Bedroom Level: Main
Rec Room: Wall/Wall Carpeting, Fireplace, Wetbar
Sewer: Public Sewer
SID: 337
SQFT Above Grade Finished: 1831
SQFT Basement Total: 1831
SQFT Below Grade Finished: 1332
SQFT Main Floor: 1831
SQFT Total: 3163
Tax Year: 2025
Utilities: Electricity Available, Natural Gas Available, Water Available, Sewer Available, Storm Sewer, Phone Available, Fiber Optic
Water: Public
Room Sizes
Bedroom 2: 12 X 12 Level - Main Floor
Bedroom 3: 12 X 12 Level - Basement
Bedroom 4: 12 X 12 Level - Basement
Kitchen: 22 X 15 Level - Main Floor
Living Room: 20 X 18 Level - Main Floor
Primary Bedroom: 17 X 17 Level - Main Floor
Rec Room: 34 X 24 Level - Basement
Laundry Room: Level - Main Floor
Local Schools
High School: Gretna
Middle School: Gretna
Elementary School: Harvest Hills
School District: Gretna
Listed By / Shown By
Listed By
Agency Name: BHHS Ambassador Real Estate
Agency Phone: 402-493-4663
Shown By
Agent Name: JPS Realty Group
Agent Phone: (712) 325-0445

Estimate Your Payment
Estimated Payment
$ 2,923.53 per month $2,665.09 Principal & Interest $73.25 Property Tax $185.19 Homeowner's InsuranceChange Payment Information

JPS Realty Group
Email Me


Privacy Policy / DMCA Notice / ADA Accessibility


This site is hosted, designed and copyright
© 1994 - 2026 by
Delta Media Group, Inc. -- Patent Pending --