
JPS Realty Group
REALTOR®



BEDS3
BATHS3
SQUARE FEET3,525
MLS#22617654
STATUSACTIVE
PROPERTY TYPEResidential - Single Family
SUBDIVISIONFairacres
SCHOOLOmaha
Property Description
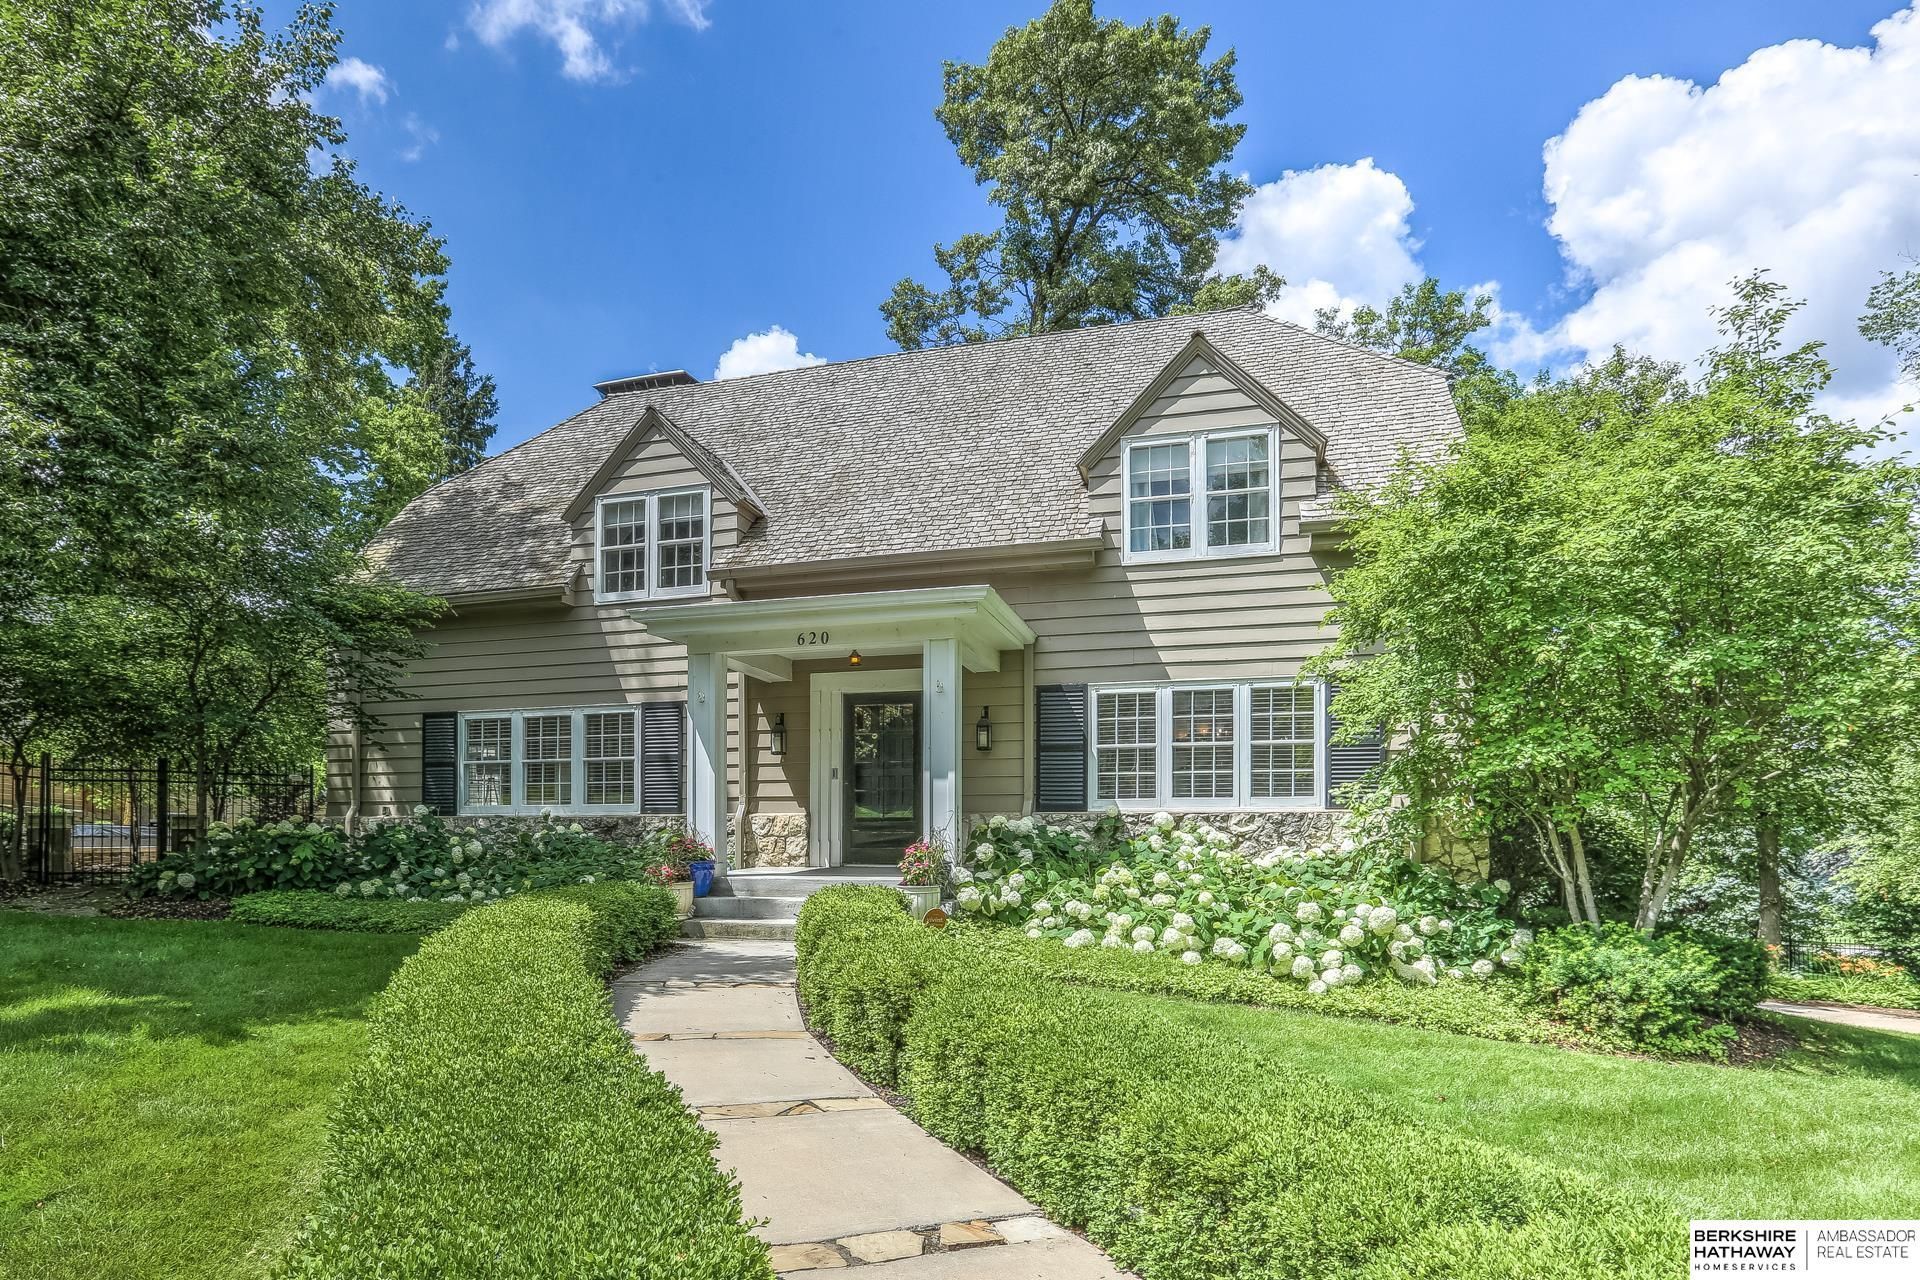
Set on a picturesque corner lot in Fairacres, this distinguished 2 Story is a showcase of timeless architecture, exceptional craftsmanship and thoughtfully designed living spaces. A long driveway and lush, mature landscaping create a striking first impression, setting the tone for what awaits inside. The updated kitchen features granite counters and a charming dining nook, while the expansive living room, formal dining and inviting bonus room are enriched by architectural detail, hardwood floors and windows that fill the home with natural light. The impressive primary suite offers a luxe retreat with renovated bath and custom walk-in closet. The finished lower level adds versatility with an expansive rec room and abundant storage. Designed for effortless entertaining, the peaceful backyard showcases a stone patio with fire pit and built-in grill, creating an unforgettable setting for many years to come. A classic design and exceptional location, this is one you don't want to miss.
Property Features
Property Type: Residential - Single Family
Basement: Partially Finished
Basement: Yes
Cooling: Central Air
Days on Market: 23
Fenced: Yes
Fireplaces: 2
Fuel Type: Gas
Garage: 2 car attached
Heating: Natural Gas, Forced Air
Home Style: 2 Story
Lot Size: 0.44 Acres
Property Type: Single Family Residence
Roof Type: Wood Shingle
Stories: 2.0
Taxes: $12,234
Year Built: 1939
Feature Descriptions
Appliances: Humidifier, Range, Refrigerator, Dishwasher, Disposal, Microwave, Convection Oven
Baths Full: 2
Baths Half: 1
Bedroom 2: Wood Floor, Window Covering, Ceiling Fan(s)
Bedroom 3: Wood Floor, Window Covering, Ceiling Fan(s)
Dining Room: Wood Floor, Window Covering,9'+ Ceiling
Directions: Corner of 65th St and Underwood Ave.
Exterior: Stone, Wood Siding
Exterior: Porch, Patio, Sprinkler System
Fencing: Full, Iron
Financing Terms: Conventional, Cash
Fireplace: Recreation Room, Living Room, Gas Log, Wood Burning
Fireplace Y/N: Yes
Flooring: Ceramic Tile, Wood, Vinyl
Formal Dining: Yes
Foundation: Block
Interior: Garage Door Opener, Wet Bar, High Ceilings, Ceiling Fan(s), Formal Dining Room, Window Covering
Kitchen: Wood Floor,9'+ Ceiling
Laundry: Vinyl Floor
Laundry Room Level: Basement
Living Room: Wood Floor, Window Covering, Fireplace,9'+ Ceiling
Lot: Over 1/4 up to 1/2 Acre, In City, Corner Lot
Lot Dimensions: 130.1 x 130 x 168.1 x 135.8
Lot Size Range: 1/4 Acre Up To 1/2 Acre
Master Bathroom: Full, Shower, Double Sinks
Master Bedroom: Wood Floor, Window Covering, Ceiling Fan(s), Walk-In Closet(s)
Model Home (Not For Sale): No
Office: Wood Floor, Window Covering, Ceiling Fan(s), Wet Bar, Exterior Door
Original List Price: $1000000
Other Room 1: Ceramic Tile Floor,9'+ Ceiling
Parking: Attached, Built-In, Garage, Garage Door Opener
Primary Bath: Yes
Primary Bedroom Level: 2+
Rec Room: Wall/Wall Carpeting, Fireplace
Sewer: Public Sewer
SQFT Above Grade Finished: 3040
SQFT Basement Total: 1590
SQFT Below Grade Finished: 485
SQFT Main Floor: 1603
SQFT Second Floor: 1437
SQFT Total: 3525
Tax Year: 2025
Utilities: Electricity Available, Natural Gas Available, Water Available, Sewer Available
Water: Public
Windows: Window Covering
Room Sizes
Bedroom 2: 17.1 X 10.01 Level - 2nd Floor
Bedroom 3: 13.1 X 9.07 Level - 2nd Floor
Dining Room: 17.09 X 13 Level - Main Floor
Kitchen: 12.02 X 9 Level - Main Floor
Living Room: 24.09 X 15.05 Level - Main Floor
Primary Bedroom: 24.07 X 12.01 Level - 2nd Floor
Rec Room: 26.03 X 14.06 Level - Basement
Laundry Room: 14.02 X 12.00 Level - Basement
Other Room 1: 6.01 X 4.03 Level - Main Floor
Other Room 2: 9.00 X 7.06 Level - Main Floor
Other Room 3: 13.07 X 11.00 Level - 2nd Floor
Local Schools
High School: Central
Middle School: Lewis and Clark
Elementary School: Western Hills
School District: Omaha
Listed By / Shown By
Listed By
Agency Name: BHHS Ambassador Real Estate
Agency Phone: 402-493-4663
Shown By
Agent Name: JPS Realty Group
Agent Phone: (712) 325-0445

Estimate Your Payment
Estimated Payment
$ 5,508.49 per month $4,197.32 Principal & Interest $1,019.50 Property Tax $291.67 Homeowner's InsuranceChange Payment Information

JPS Realty Group
Email Me


Privacy Policy / DMCA Notice / ADA Accessibility


This site is hosted, designed and copyright
© 1994 - 2026 by
Delta Media Group, Inc. -- Patent Pending --