
JPS Realty Group
REALTOR®



BEDS4
BATHS4
SQUARE FEET3,754
MLS#22617451
STATUSACTIVE
PROPERTY TYPEResidential - Single Family
SUBDIVISIONWest Sandhill
SCHOOLLouisville
Property Description
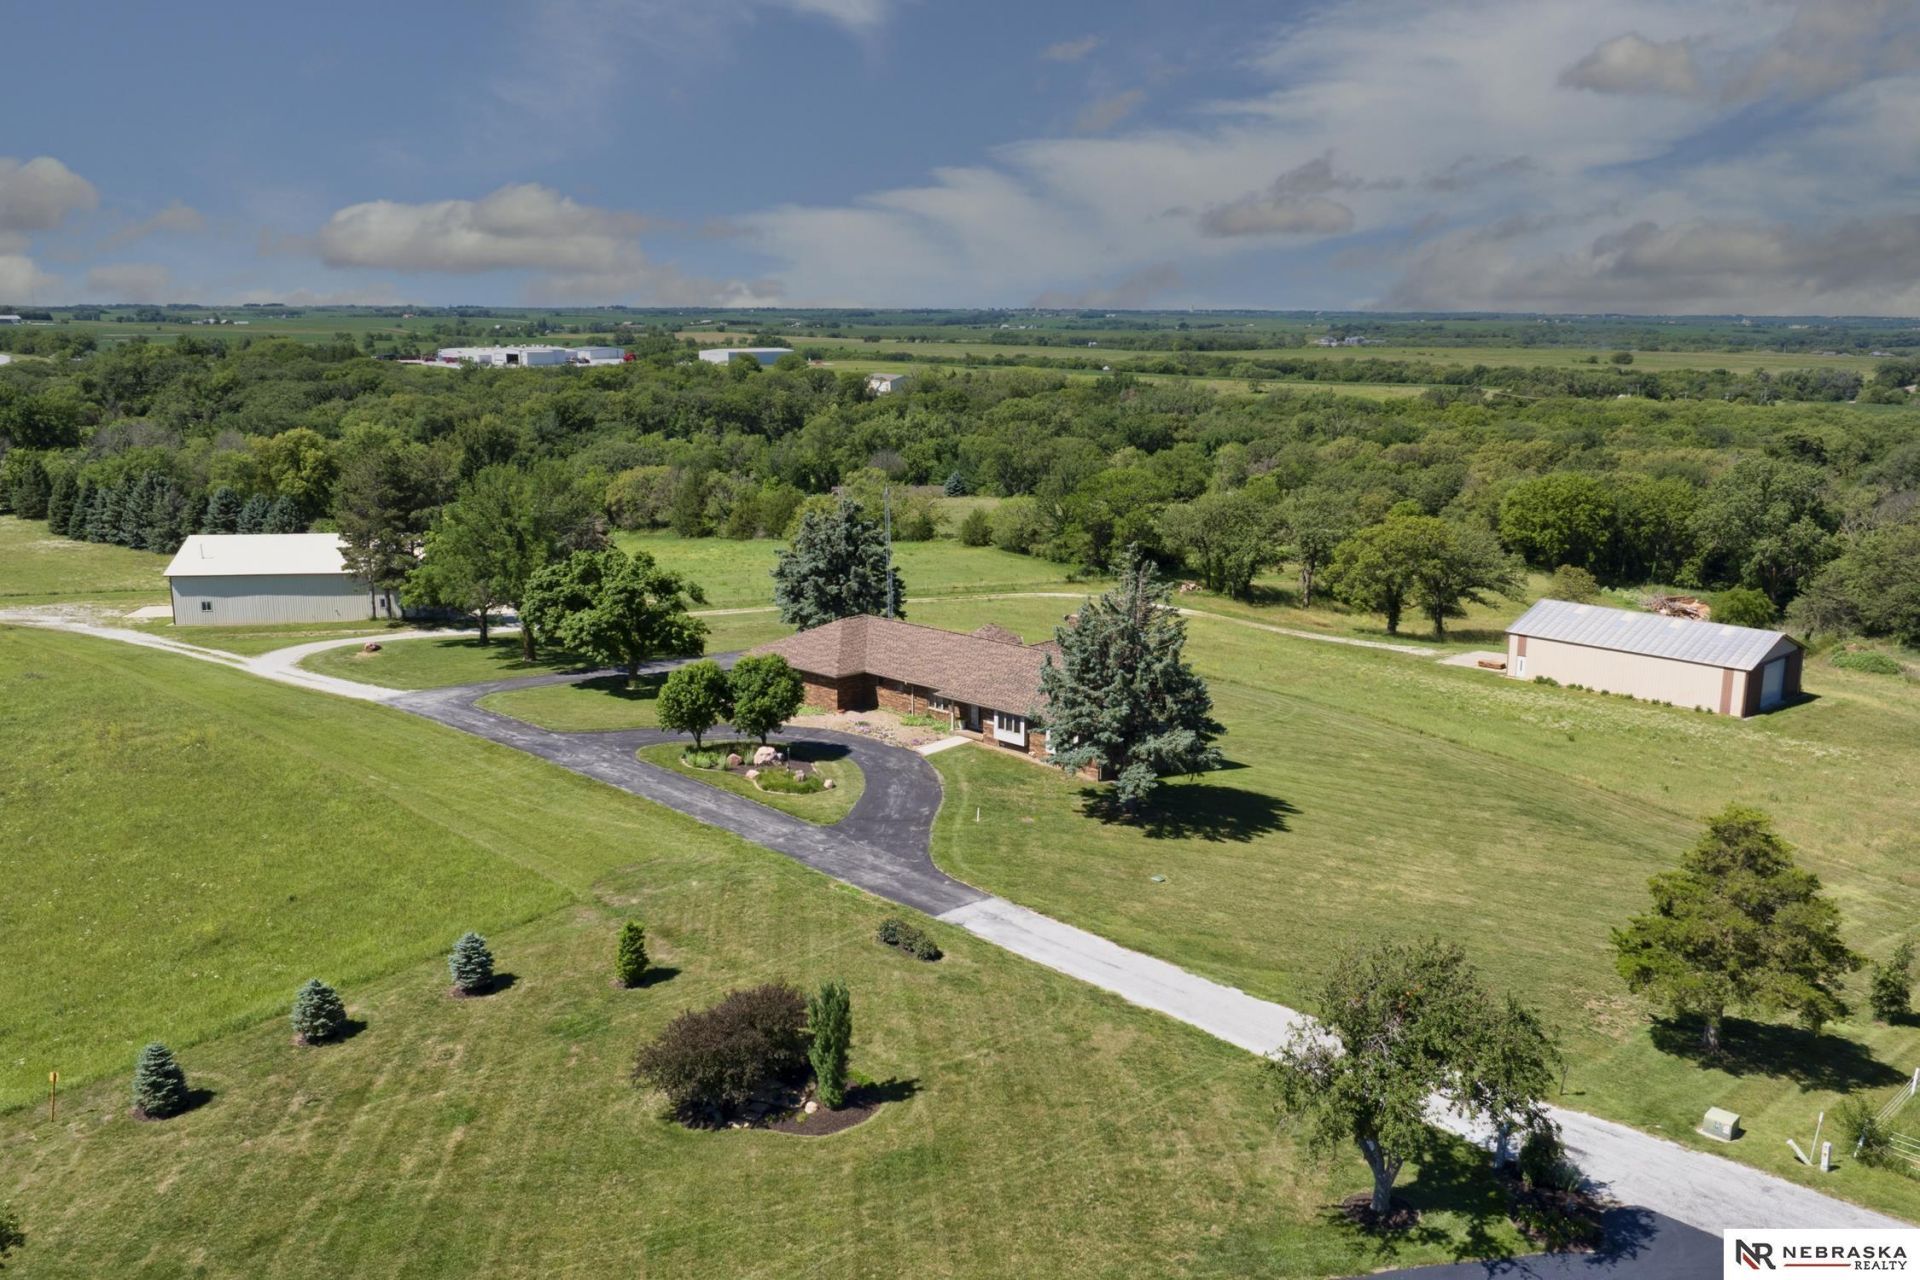
A one-of-a-kind 13-acre wooded retreat between Omaha and Lincoln offering unmatched privacy, easy I-80 access, and all paved roads. Surrounded by mature trees, abundant wildlife, and hunting right outside your back door, this property delivers the seclusion and freedom you've been searching for. The quality-built, 2X6 constructed brick home features 4 bedrooms, 4 baths, oak floors, cathedral ceilings, 2 fireplaces, custom built-ins, plantation shutters, new Pella windows, and a new roof. The impressive 73x45 heated outbuilding with kitchen, bath, Lusterstone flooring, oversized doors, and new cabinetry is ideal for a home-based-business, workshop, entertaining, collectors, or hobbies. A second outbuilding adds even more storage and workspace. No HOA. No covenants. Furniture, appliances, washer, dryer, and air compressor included. Sold As Is. AMA
Property Features
Property Type: Residential - Single Family
Basement: Walk-Out Access
Basement: Yes
Cooling: Central Air, Whole House Fan
Days on Market: 26
Fireplaces: 2
Fuel Type: Gas
Garage: 3 car attached
Heating: Natural Gas, Forced Air
Home Style: Ranch
Lot Size: 0.96 Acres
Property Type: Single Family Residence
Roof Type: Composition
Stories: 1.0
Taxes: $5,991
Year Built: 1980
Feature Descriptions
Appliances: Humidifier, Range, Indoor Grill, Refrigerator, Water Softener, Freezer, Washer, Dishwasher, Dryer, Disposal, Microwave, Cooktop
Baths 3/4: 2
Baths Full: 2
Bedroom 2: Wall/Wall Carpeting, Window Covering
Bedroom 3: Wall/Wall Carpeting, Window Covering
Bedroom 4: Wall/Wall Carpeting, Window Covering
Dining Room: Wall/Wall Carpeting, Window Covering
Directions: Google maps or map quest
Exterior: Brick
Exterior: Porch, Patio, Deck, Out Buildings, Gazebo, Lighting
Fencing: None
Financing Terms: VA Loan, FHA, Conventional, Cash
Fireplace: Living Room, Gas Log Lighter, Gas Log
Fireplace Y/N: Yes
Flooring: Carpet, Ceramic Tile, Wood, Porcelain Tile
Formal Dining: Yes
Foundation: Block
Interior: Garage Door Opener, Cable Available, Satellite Dish, Intercom, Central Vacuum, Wet Bar, High Ceilings, Ceiling Fan(s), Formal Dining Room, Window Covering, LL Daylight Windows, Skylight(s)
Kitchen: Wood Floor, Window Covering, Bay/Bow Windows
Laundry: Ceramic Tile Floor, Window Covering
Laundry Room Level: Main
Living Room: Wall/Wall Carpeting, Window Covering, Fireplace,9'+ Ceiling, Ceiling Fan(s)
Lot: Over 1/2 up to 1 Acre, In Subdivision, Sloped, Wooded, Paved, Secluded, Private Roadway
Lot Dimensions: 160 x 273, 900 x 200, 626 x 375 709 x 136
Lot Size Range: 1/2 Up To 1 Acre
Master Bathroom: 3/4,Shower
Master Bedroom: Wall/Wall Carpeting, Window Covering, Walk-In Closet(s)
Model Home (Not For Sale): No
Original List Price: $1600000
Other Room 1: Wood Floor, Ceiling Fans
Outbuilding(s): Yes
Parking: Attached, Garage Door Opener
Primary Bath: Yes
Primary Bedroom Level: Main
Road Frontage: Private Road
Sewer: Septic Tank
SQFT Above Grade Finished: 2177
SQFT Basement Total: 2177
SQFT Below Grade Finished: 1577
SQFT Main Floor: 2177
SQFT Total: 3754
Tax Year: 2025
Utilities: Electricity Available, Propane, Water Available, Phone Available, Fiber Optic, Cable Available
Water: Rural Water
Windows: Window Covering, LL Daylight Windows, Skylight(s)
Wooded: Yes
Room Sizes
Bedroom 2: 15.9 X 11.3 Level - Main Floor
Bedroom 3: 13.3 X 12.4 Level - Main Floor
Bedroom 4: 28.2 X 14.6 Level - Basement
Dining Room: 15 X 11.5 Level - Main Floor
Kitchen: 13.8 X 10.5 Level - Main Floor
Living Room: 26.3 X 18.3 Level - Main Floor
Primary Bedroom: 15.9 X 14.3 Level - Main Floor
Laundry Room: 11.5 X 5.9 Level - Main Floor
Other Room 1: 34.7 X 18 Level - Main Floor
Local Schools
High School: Louisville
Middle School: Louisville
Elementary School: Louisville
School District: Louisville
Listed By / Shown By
Listed By
Agency Name: Nebraska Realty
Agency Phone: 402-491-0100
Shown By
Agent Name: JPS Realty Group
Agent Phone: (712) 325-0445

Estimate Your Payment
Estimated Payment
$ 7,681.63 per month $6,715.72 Principal & Interest $499.25 Property Tax $466.67 Homeowner's InsuranceChange Payment Information

JPS Realty Group
Email Me


Privacy Policy / DMCA Notice / ADA Accessibility


This site is hosted, designed and copyright
© 1994 - 2026 by
Delta Media Group, Inc. -- Patent Pending --