
JPS Realty Group
REALTOR®



BEDS4
BATHS5
SQUARE FEET4,178
MLS#22616430
STATUSACTIVE
PROPERTY TYPEResidential - Single Family
SUBDIVISIONDumfries
SCHOOLLewis Central Community
Property Description
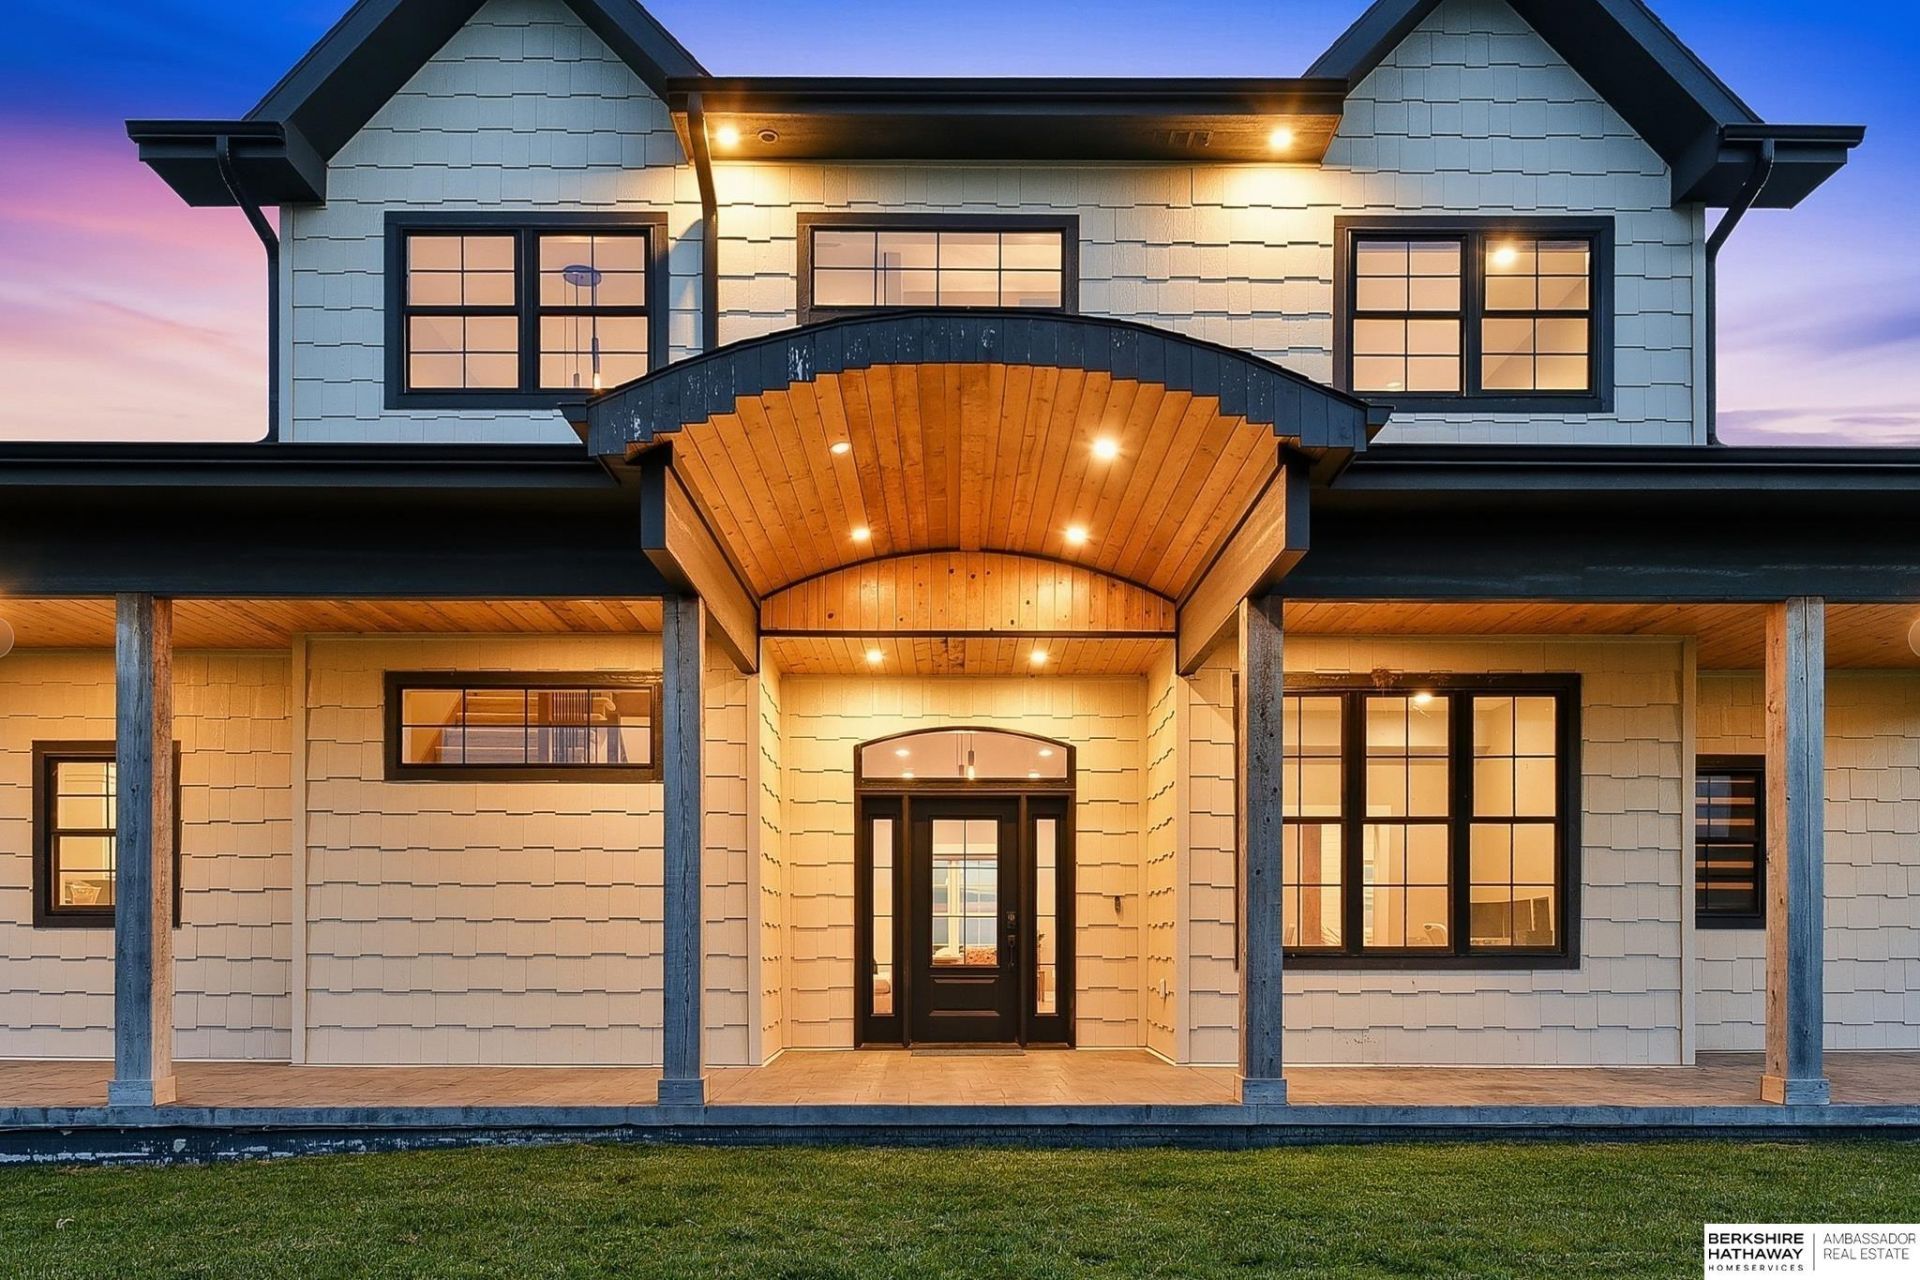
WHERE LUXURY AND LAND MEET. Experience the perfect blend of refined luxury and wide-open space with this extraordinary custom-built 1.5-story estate situated on 18.12 picturesque acres just minutes from Council Bluffs. Built in 2022, this stunning residence offers over 4,179 square feet of thoughtfully designed living space where every detail has been carefully curated for comfort, style, and functionality. From the moment you enter, you'll be captivated by soaring 10-foot ceilings, upscale finishes, designer touches, and breathtaking views of the surrounding countryside. The heart of the home features a gourmet kitchen complete with a walk-through pantry, abundant workspace, and seamless flow into the living and dining areas-perfect for entertaining or everyday living. Designed for today's lifestyle, the home offers 4 spacious bedrooms, a dedicated office, reading lounge, and two convenient laundry locations. The luxurious primary suite with private spa like bathroom. Breathtaking.
Property Features
Property Type: Residential - Single Family
Basement: Egress
Cooling: Central Air
Days on Market: 37
Fireplaces: 1
Fuel Type: Propane
Garage: 3 car attached
Heating: Propane, Forced Air
Home Style: Traditional,2 Story
Lot Size: 18.12 Acres
Property Type: Single Family Residence
Roof Type: Composition
Stories: 2.0
Taxes: $11,170
Year Built: 2022
Feature Descriptions
Appliances: Oven, Refrigerator, Dishwasher, Microwave, Convection Oven, Cooktop
Baths Full: 3
Baths Half: 1
Directions: N/A
Exterior: Shingle Siding, Frame, Concrete
Exterior: Porch, Patio, Covered Patio, Lake Use
Fencing: None
Financing Terms: Conventional, Cash
Fireplace: Electric
Fireplace Y/N: Yes
Flooring: Carpet, Concrete
Formal Dining: Yes
Foundation: Concrete Perimeter
Interior: Garage Door Opener, High Ceilings, Ceiling Fan(s), Formal Dining Room, Jack and Jill Bath, Pantry, LL Daylight Windows
Laundry Room Level: Main
Lot: Over 10 up to 20 Acres, Rolling Slope, Level, Sloped, Wooded, Paved
Lot Dimensions: 0
Lot Size Range: 10 Acres Up To 20 Acres
Master Bathroom: Full
Model Home (Not For Sale): No
Original List Price: $1300000
Parking: Attached, Garage Door Opener
Primary Bath: Yes
Primary Bedroom Level: Main
Sewer: Septic Tank
SQFT Above Grade Finished: 4178
SQFT Basement Total: 4179
SQFT Main Floor: 2769
SQFT Second Floor: 1409
SQFT Total: 4178
Tax Year: 2024
Utilities: Electricity Available, Propane
Windows: LL Daylight Windows
Wooded: Yes
Room Sizes
Bedroom 2: 17.8 X 12.11 Level - 2nd Floor
Bedroom 3: 12.1 X 15.6 Level - 2nd Floor
Bedroom 4: Level - 2nd Floor
Dining Room: 24.1 X 11.2 Level - Main Floor
Kitchen: 26.11 X 16.6 Level - Main Floor
Living Room: 23.7 X 11.2 Level - Main Floor
Primary Bedroom: 19.8 X 20.5 Level - Main Floor
Laundry Room: 14 X 12.6 Level - Main Floor
Local Schools
High School: Lewis Central
Middle School: Lewis Central
Elementary School: Lewis Central
School District: Lewis Central Community
Listed By / Shown By
Listed By
Agency Name: BHHS Ambassador Real Estate
Agency Phone: 402-493-4663
Shown By
Agent Name: JPS Realty Group
Agent Phone: (712) 325-0445

Estimate Your Payment
Estimated Payment
$ 6,766.52 per month $5,456.52 Principal & Interest $930.83 Property Tax $379.17 Homeowner's InsuranceChange Payment Information

JPS Realty Group
Email Me


Privacy Policy / DMCA Notice / ADA Accessibility


This site is hosted, designed and copyright
© 1994 - 2026 by
Delta Media Group, Inc. -- Patent Pending --