
JPS Realty Group
REALTOR®



BEDS5
BATHS4
SQUARE FEET3,153
MLS#22609514
STATUSACTIVE
PROPERTY TYPEResidential - Single Family
SUBDIVISIONBRIDGEPORT
SCHOOLGretna
Property Description
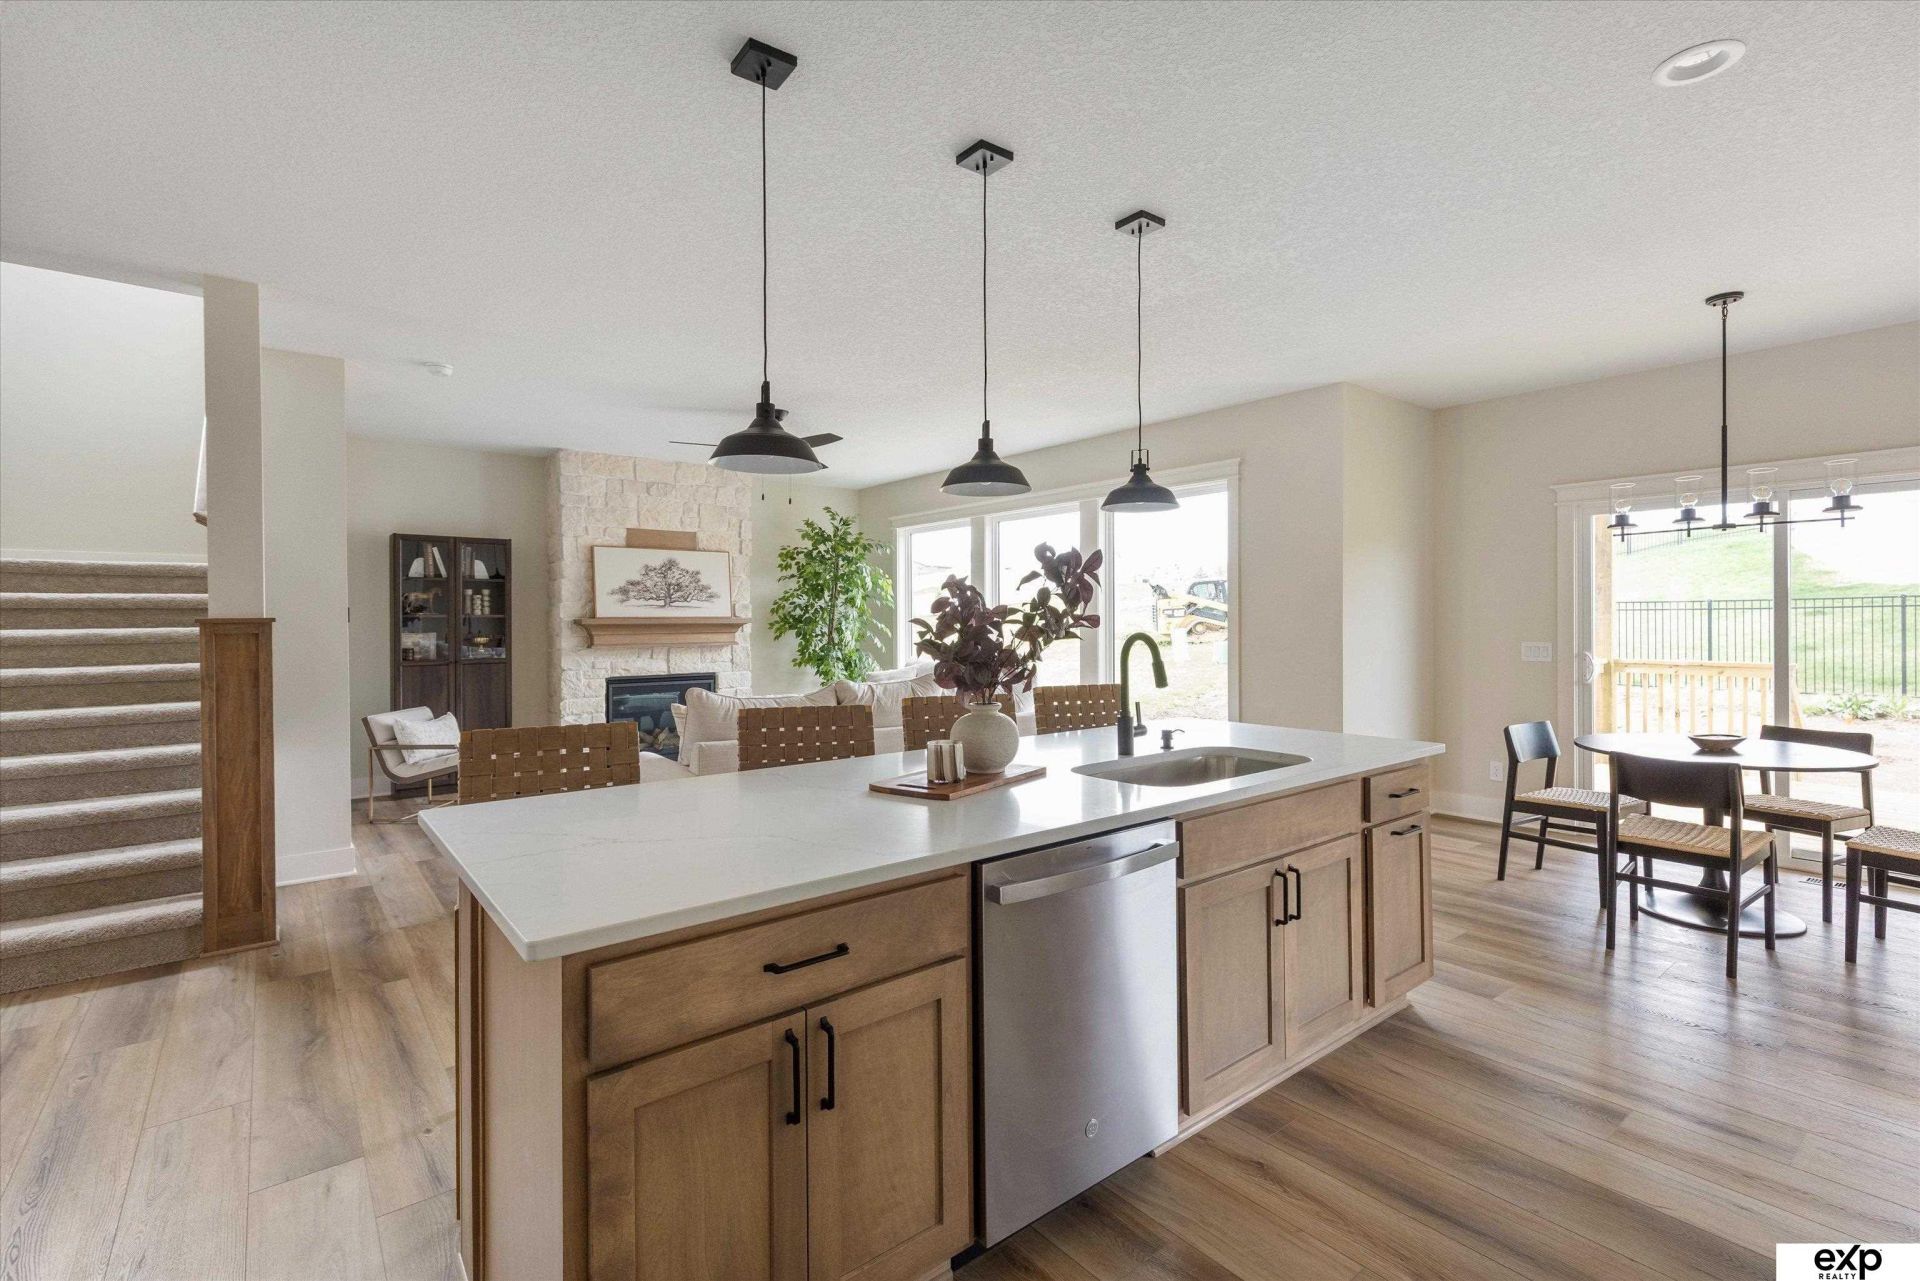
Welcome to the stunning Sequoia floor plan by Sage Homes! This impressive two-story offers 3,153 square feet of thoughtfully designed living space, perfect for both everyday comfort and entertaining. Featuring 5 spacious bedrooms, 3.5 bathrooms, and a 3-car garage, this home blends functionality with modern style. With exceptional craftsmanship, open-concept living areas, and high-end finishes throughout, the Sequoia is truly a dream home you won't want to miss. Interested in making it yours? Ask about building your own Sequoia plan or explore the other customizable floor plans we have available to fit your lifestyle! AMA
Property Features
Property Type: Residential - Single Family
Basement: Finished
Basement: Yes
Cooling: Central Air
Days on Market: 98
Fireplaces: 1
Fuel Type: Gas
Garage: 3 car attached
Heating: Natural Gas, Forced Air
Home Style: 2 Story
Lot Size: 0.21 Acres
Property Type: Single Family Residence
Roof Type: Composition
Stories: 2.0
Taxes: $2,051
Year Built: 2026
Feature Descriptions
Baths Full: 3
Baths Half: 1
Directions: GPS
Exterior: Porch
Fencing: None
Financing Terms: VA Loan, FHA, Conventional, Cash
Fireplace Y/N: Yes
Foundation: Concrete Perimeter
HOA Fee: 850
HOA Y/N: Yes
Laundry Room Level: 2+
Lot: Up to 1/4 Acre.
Lot Dimensions: Irreg
Lot Size Range: Up To 1/4 Acre
Model Home (Not For Sale): No
Original List Price: $631673
Parking: Built-In, Garage
Primary Bath: Yes
Primary Bedroom Level: 2+
Sewer: Public Sewer
SID: 320
SQFT Above Grade Finished: 2464
SQFT Basement Total: 1130
SQFT Below Grade Finished: 689
SQFT Main Floor: 1231
SQFT Second Floor: 1233
SQFT Total: 3153
Tax Year: 2025
Utilities: Electricity Available, Natural Gas Available, Water Available, Sewer Available
Water: Public
Room Sizes
Bedroom 2: Level - 2nd Floor
Bedroom 3: Level - 2nd Floor
Bedroom 4: Level - 2nd Floor
Bedroom 5: Level - Basement
Kitchen: Level - Main Floor
Living Room: Level - Main Floor
Primary Bedroom: Level - 2nd Floor
Laundry Room: Level - 2nd Floor
Local Schools
High School: Gretna East
Middle School: Aspen Creek
Elementary School: Aspen Creek
School District: Gretna
Listed By / Shown By
Listed By
Agency Name: eXp Realty LLC
Shown By
Agent Name: JPS Realty Group
Agent Phone: (712) 325-0445

Estimate Your Payment
Estimated Payment
$ 3,006.49 per month $2,651.34 Principal & Interest $170.92 Property Tax $184.24 Homeowner's InsuranceChange Payment Information

JPS Realty Group
Email Me


Privacy Policy / DMCA Notice / ADA Accessibility


This site is hosted, designed and copyright
© 1994 - 2026 by
Delta Media Group, Inc. -- Patent Pending --